WAYS TO WORK TOGETHER

Design,
in detail.

Three ways to shape your kitchen, bath or cabinetry project.

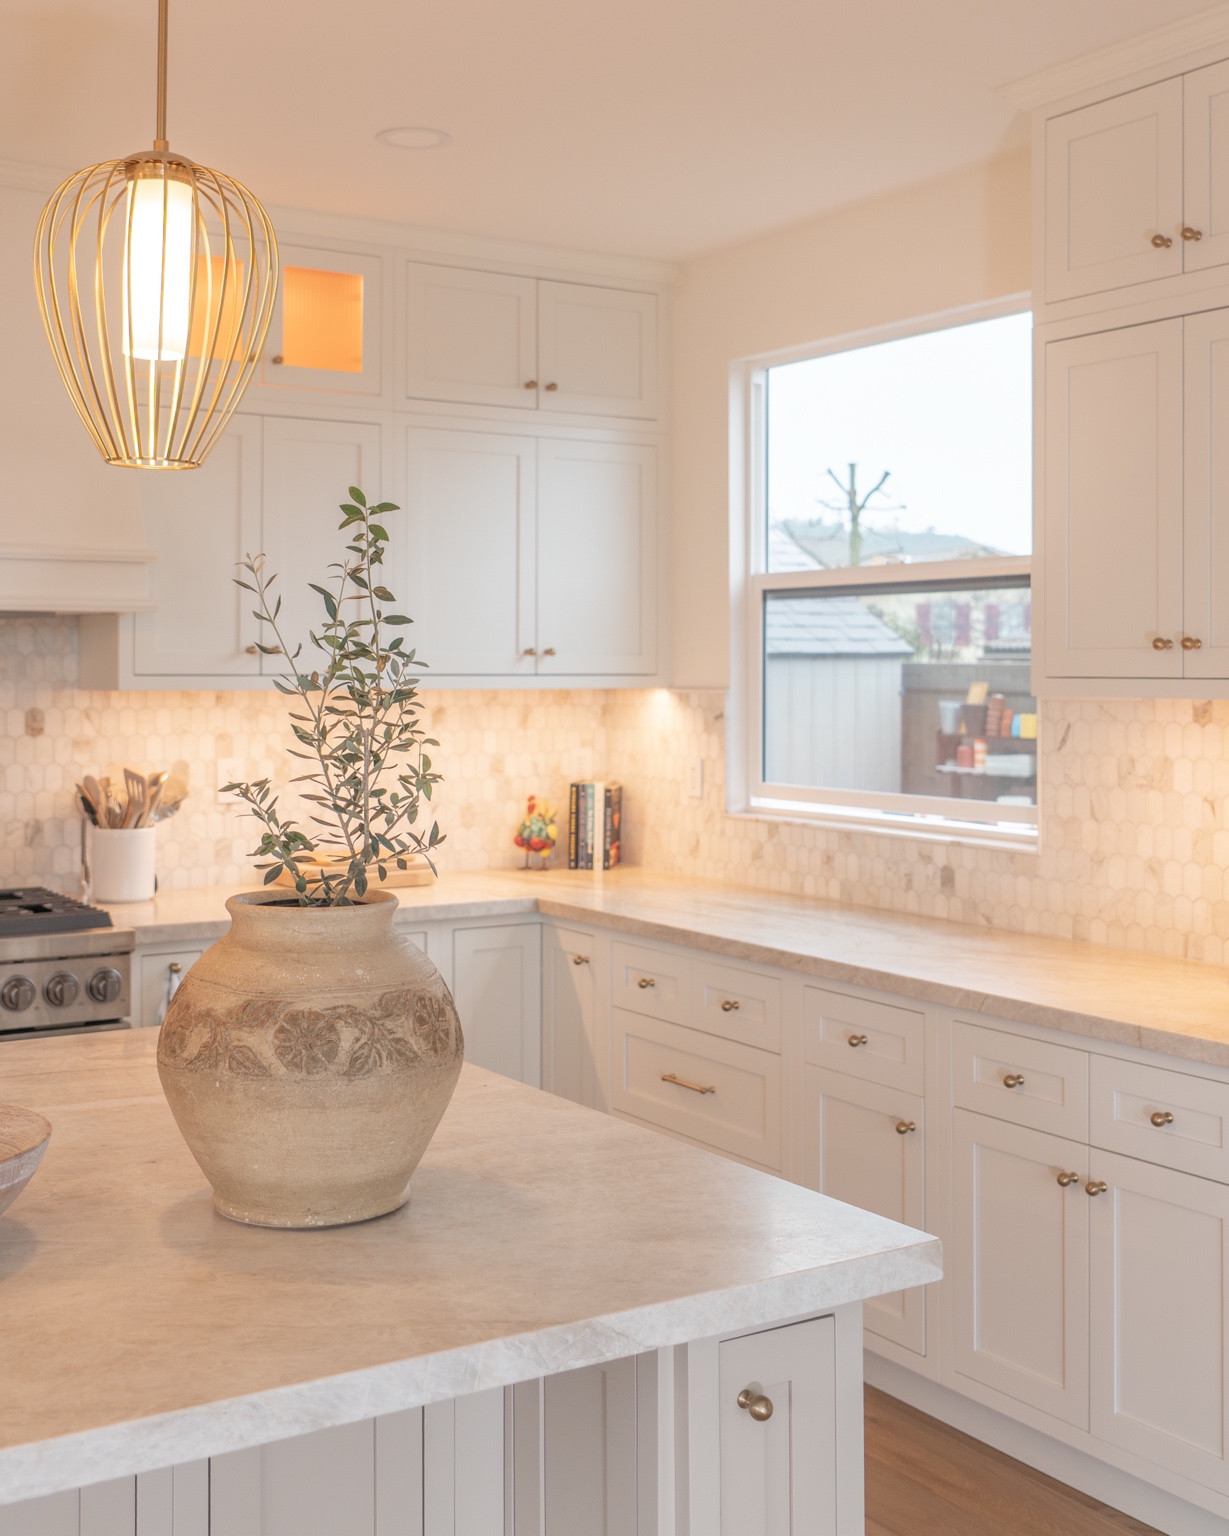
Completed kitchen with a stone island, white cabinetry and brass lighting

Full-Service
Design

From the initial layout to the final selections, with in-person support.

  • Layout planning, dimensioned floor plans & elevations
  • 3D renderings & a mood board
  • Material, fixture & finish selections with an itemized schedule
  • Agreed site & showroom visits

Optional assistance with material ordering and delivery coordination.

You approve purchases and pay suppliers directly. The scope and coordination period are agreed in your proposal.

Inquire about full-service design
Virtual
Design

A complete design direction, developed together remotely.

  • Design calls & remote communication
  • Layout planning, dimensioned floor plans & elevations
  • 3D renderings & a mood board
  • Material, fixture & finish selections with an itemized schedule

You provide measurements and purchase the selected items yourself.

All meetings are remote. Site visits, order placement and delivery coordination are not included.

Inquire about virtual design

Cabinet Drawings
& Renderings

For a layout and materials you have already selected.

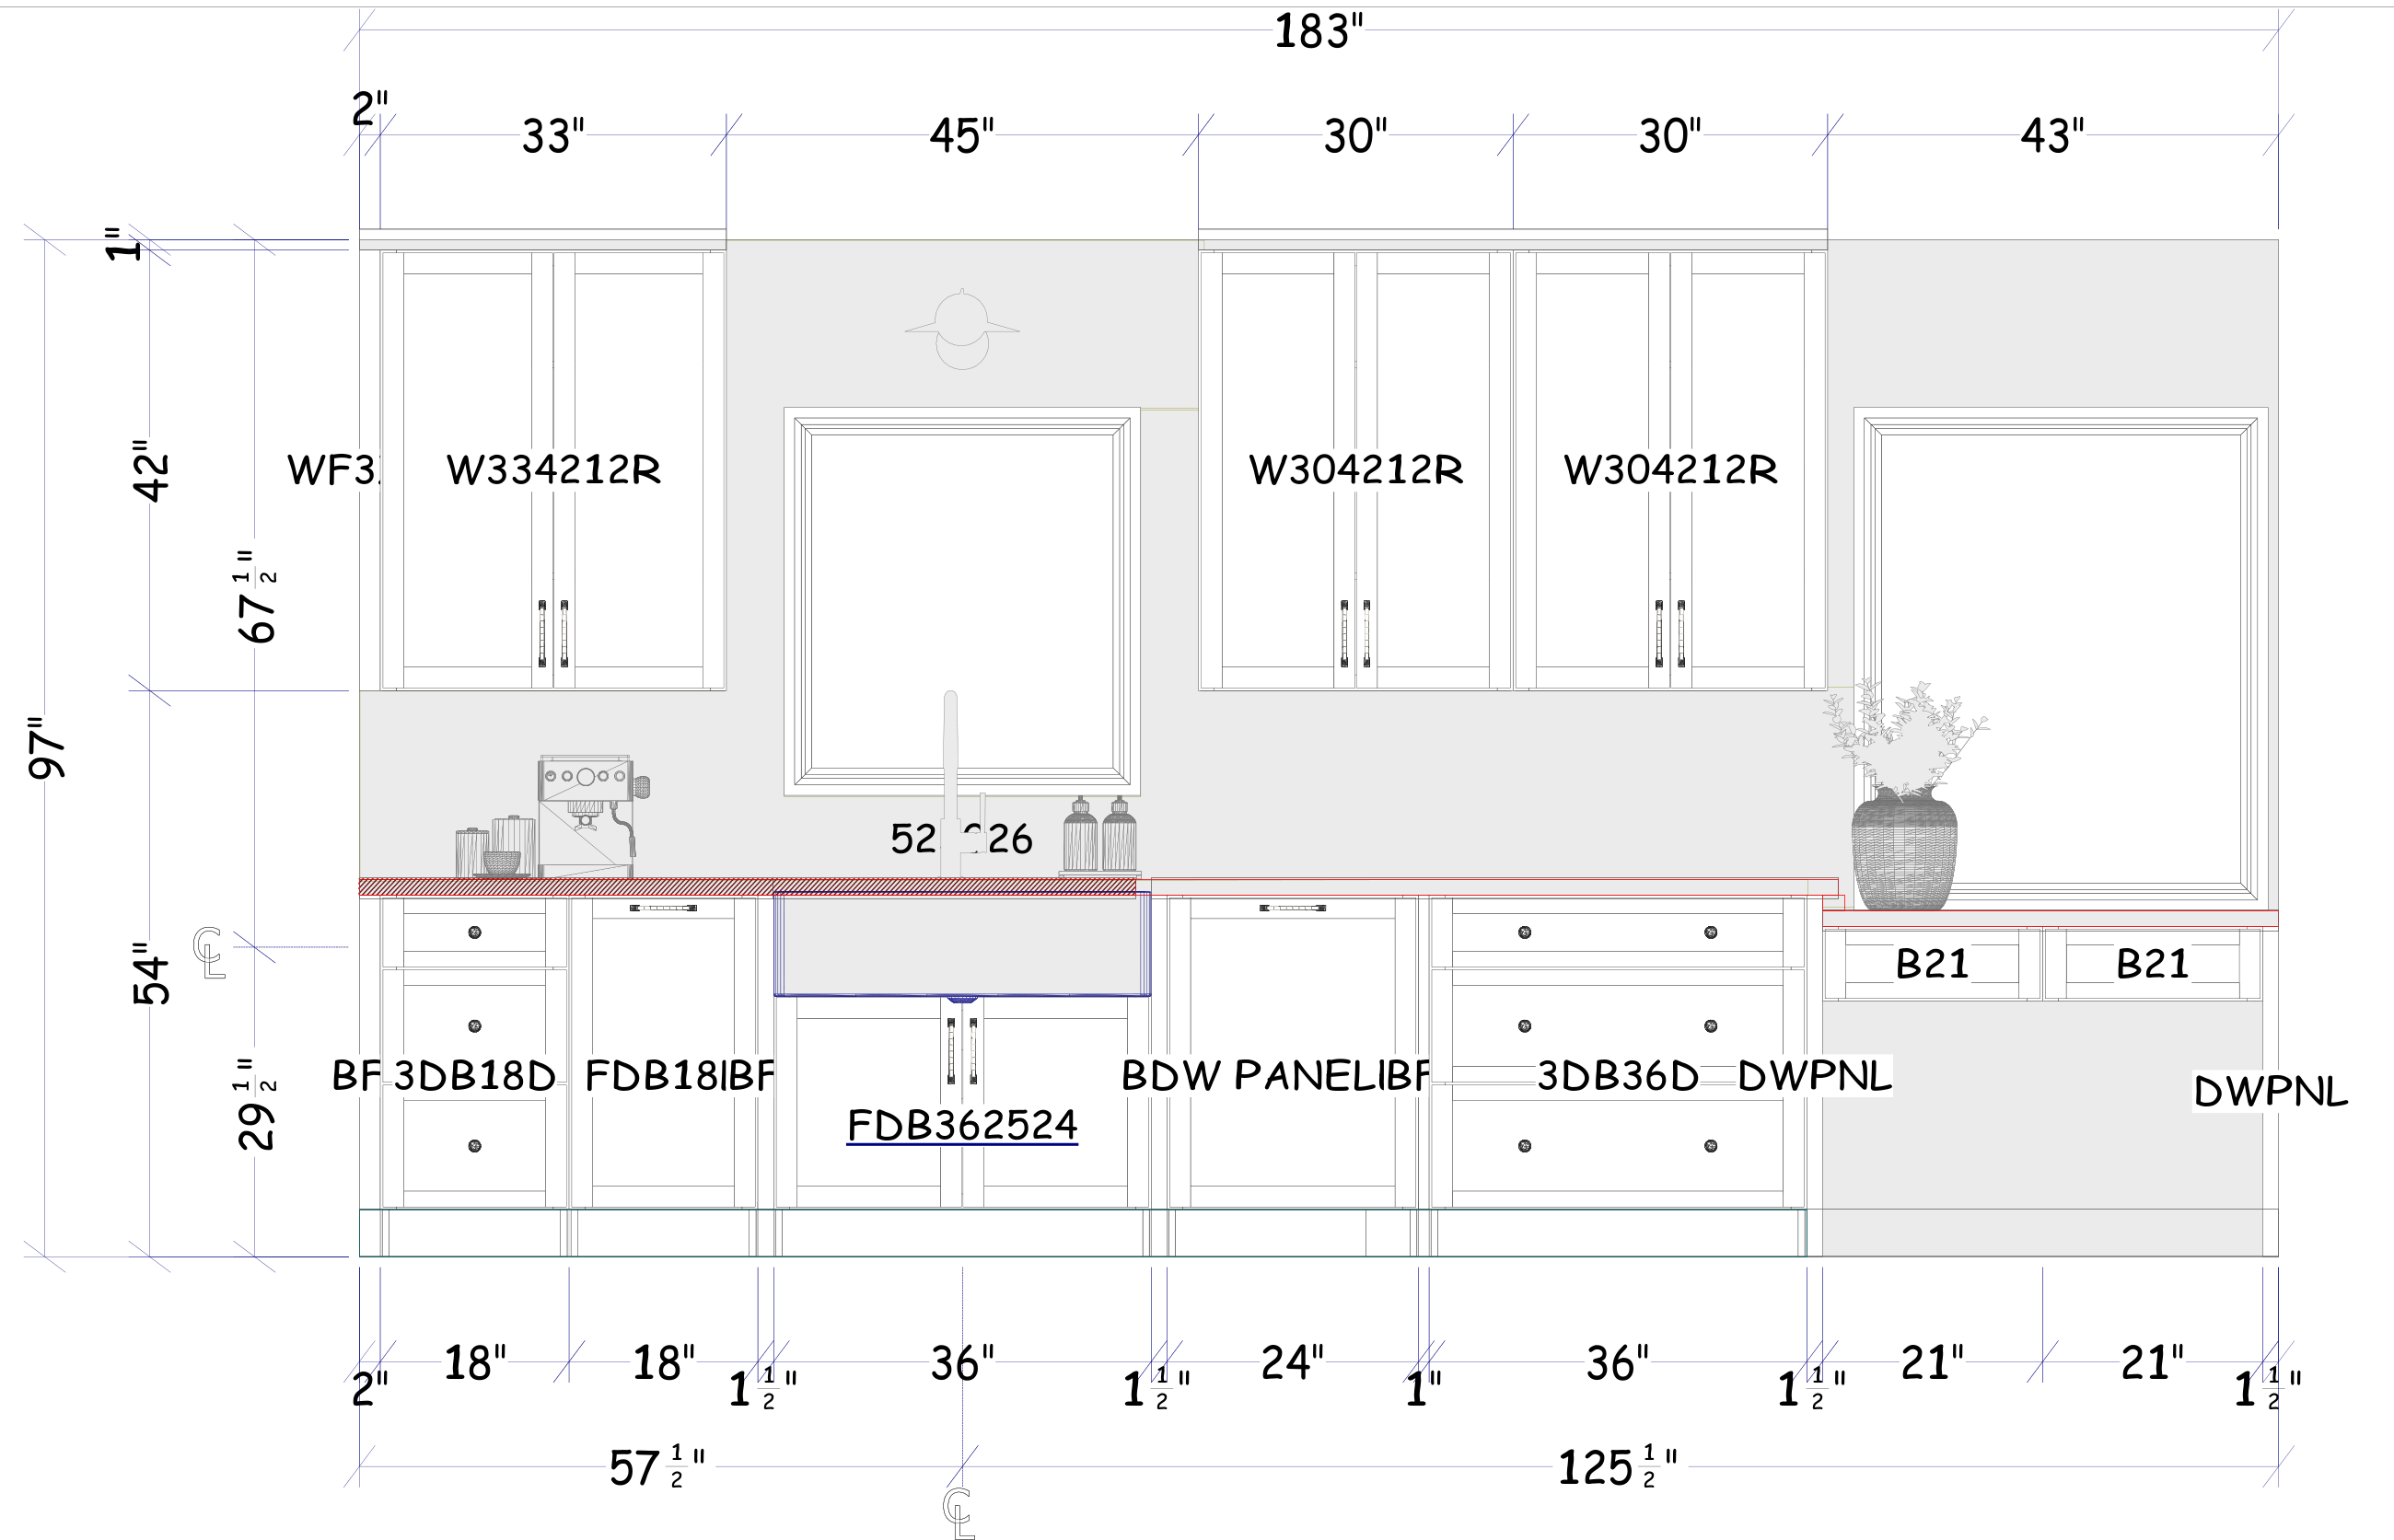
  • Dimensioned cabinet plans & elevations
  • 3D renderings using your selected materials
  • Prepared from your layout, dimensions & project details

Send your measurements, or arrange a local measurement visit separately.

This is a drafting and visualization service. Layout development, material selection and ordering are not included.

Inquire about drawings & renderings

Your proposal confirms the rooms, deliverables, visits, revision rounds and timing before work begins. Final dimensions must be verified by the installer before ordering.

From plan to finish.

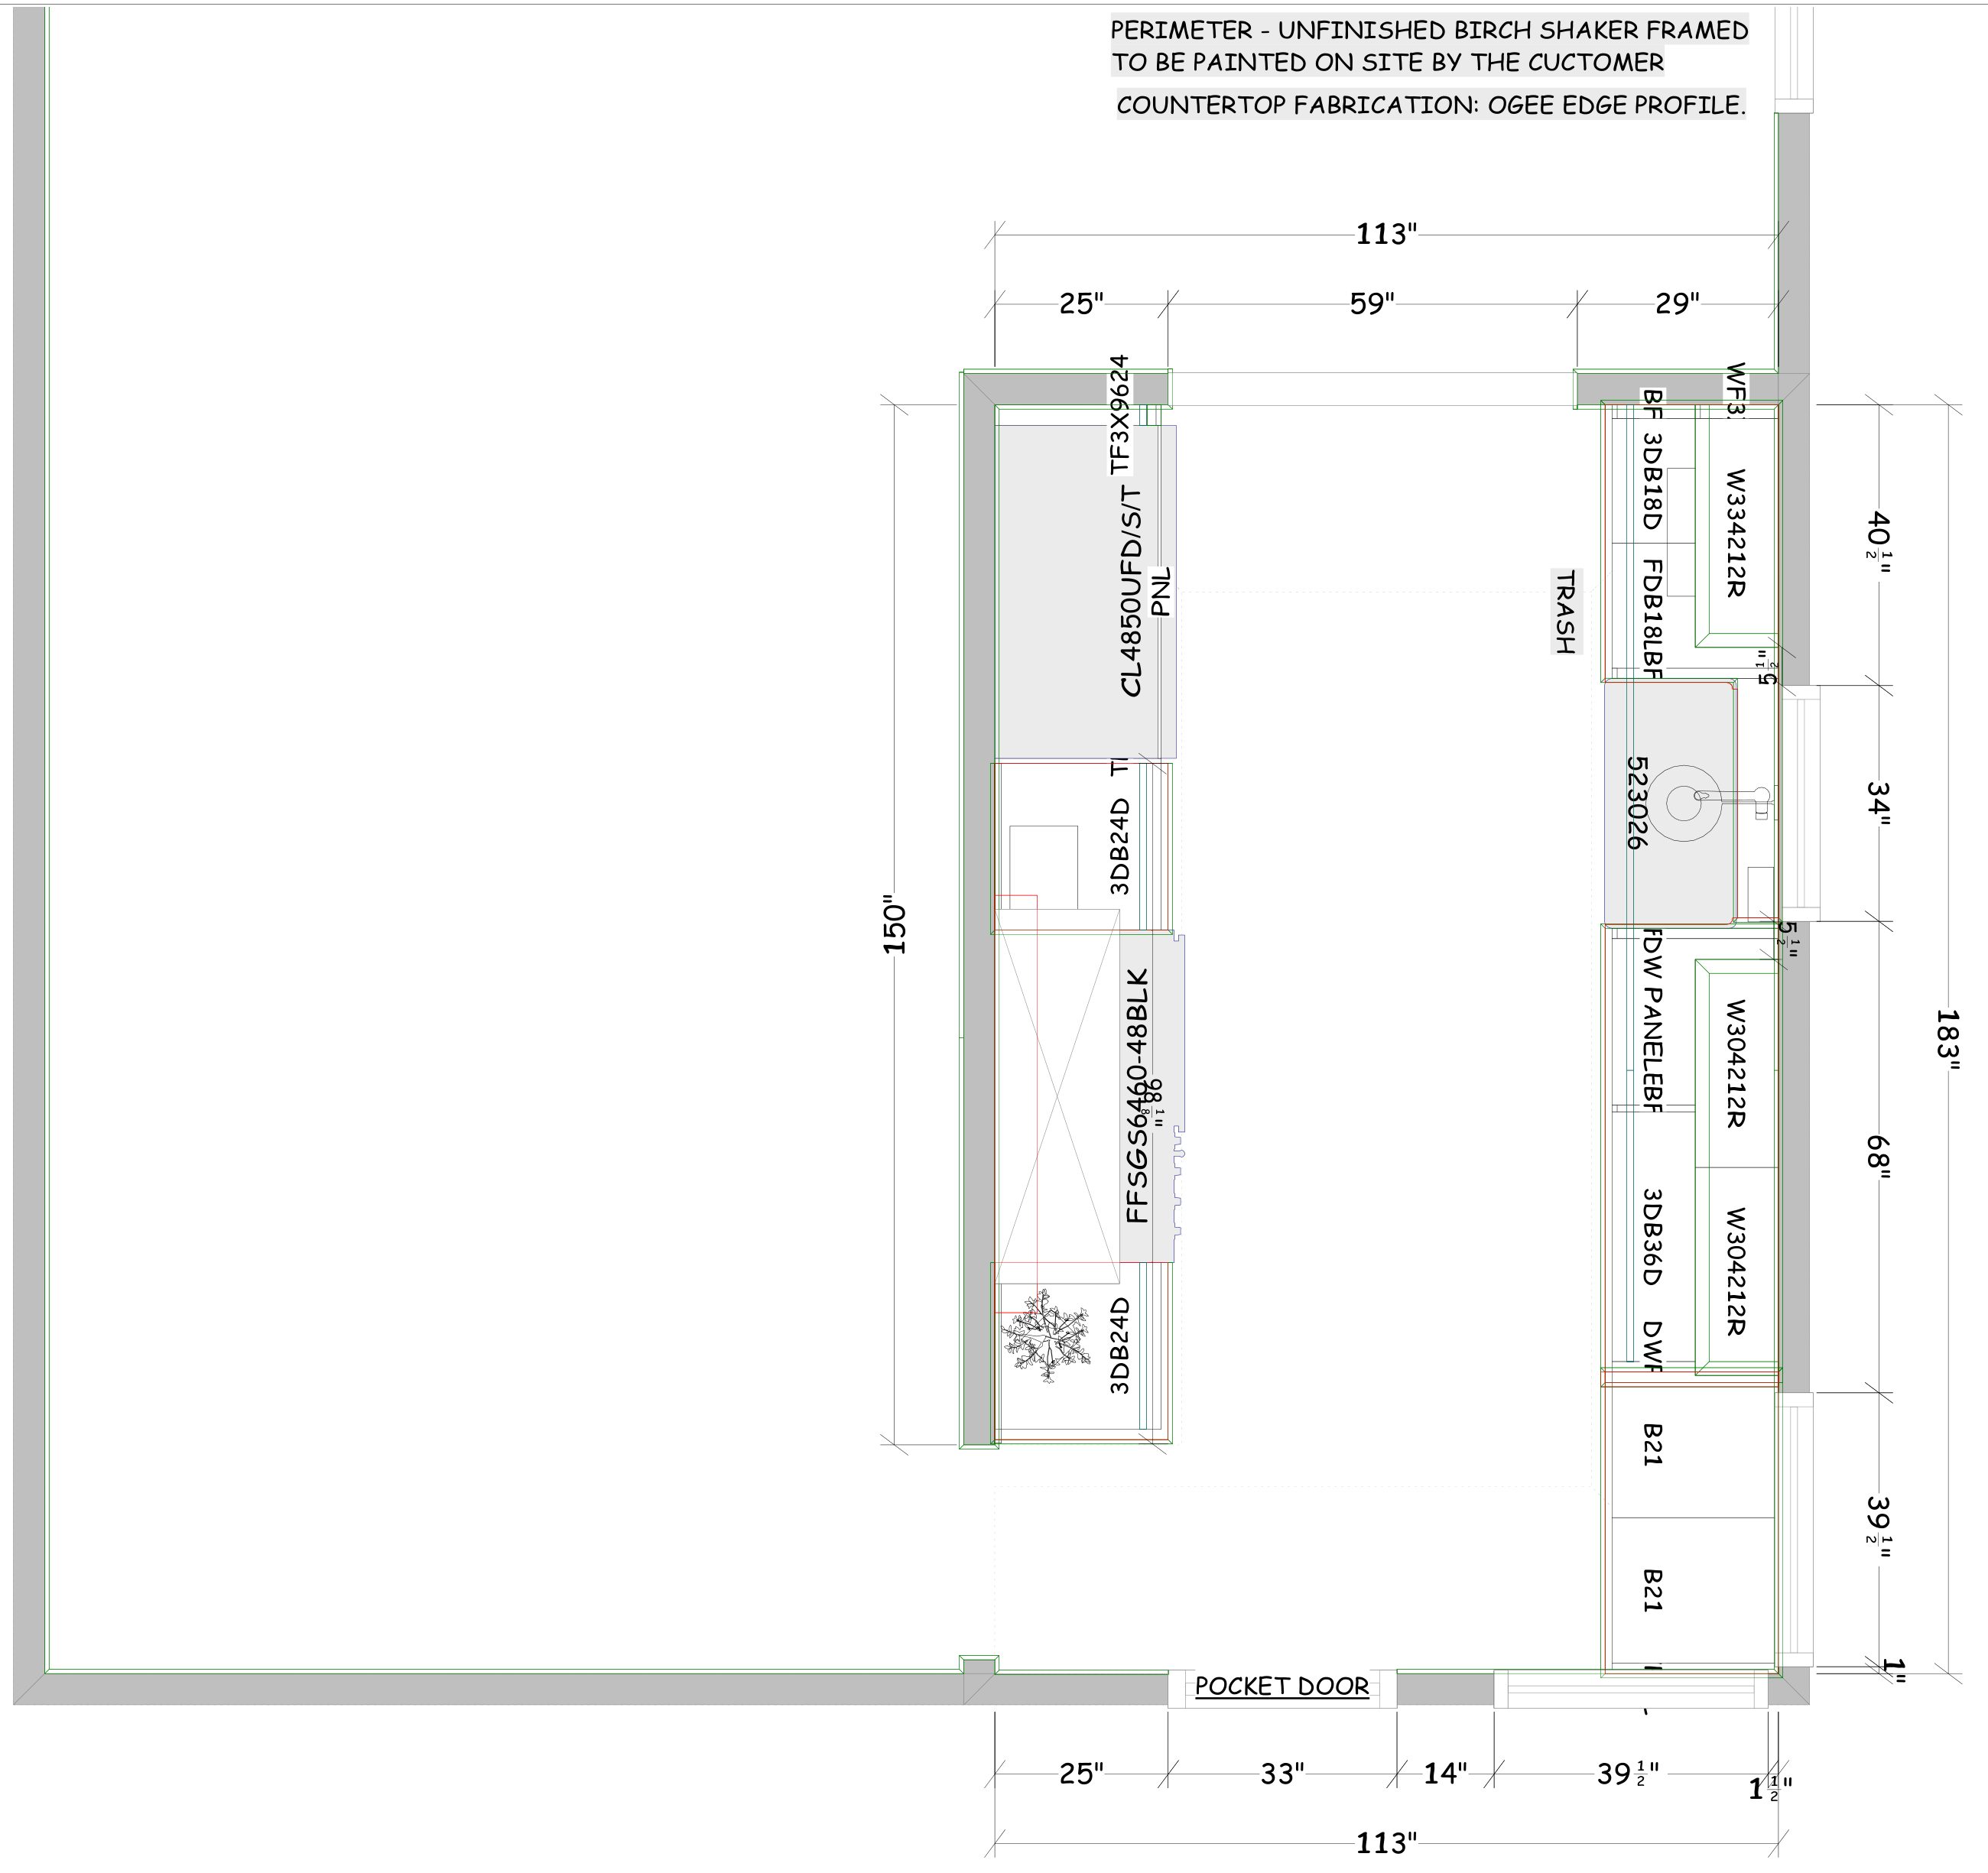
Cream and brass kitchen, original dimensioned floor plan
Floor plans
Cream and brass kitchen, dimensioned sink and desk wall elevation
ElevationsView range wall elevation
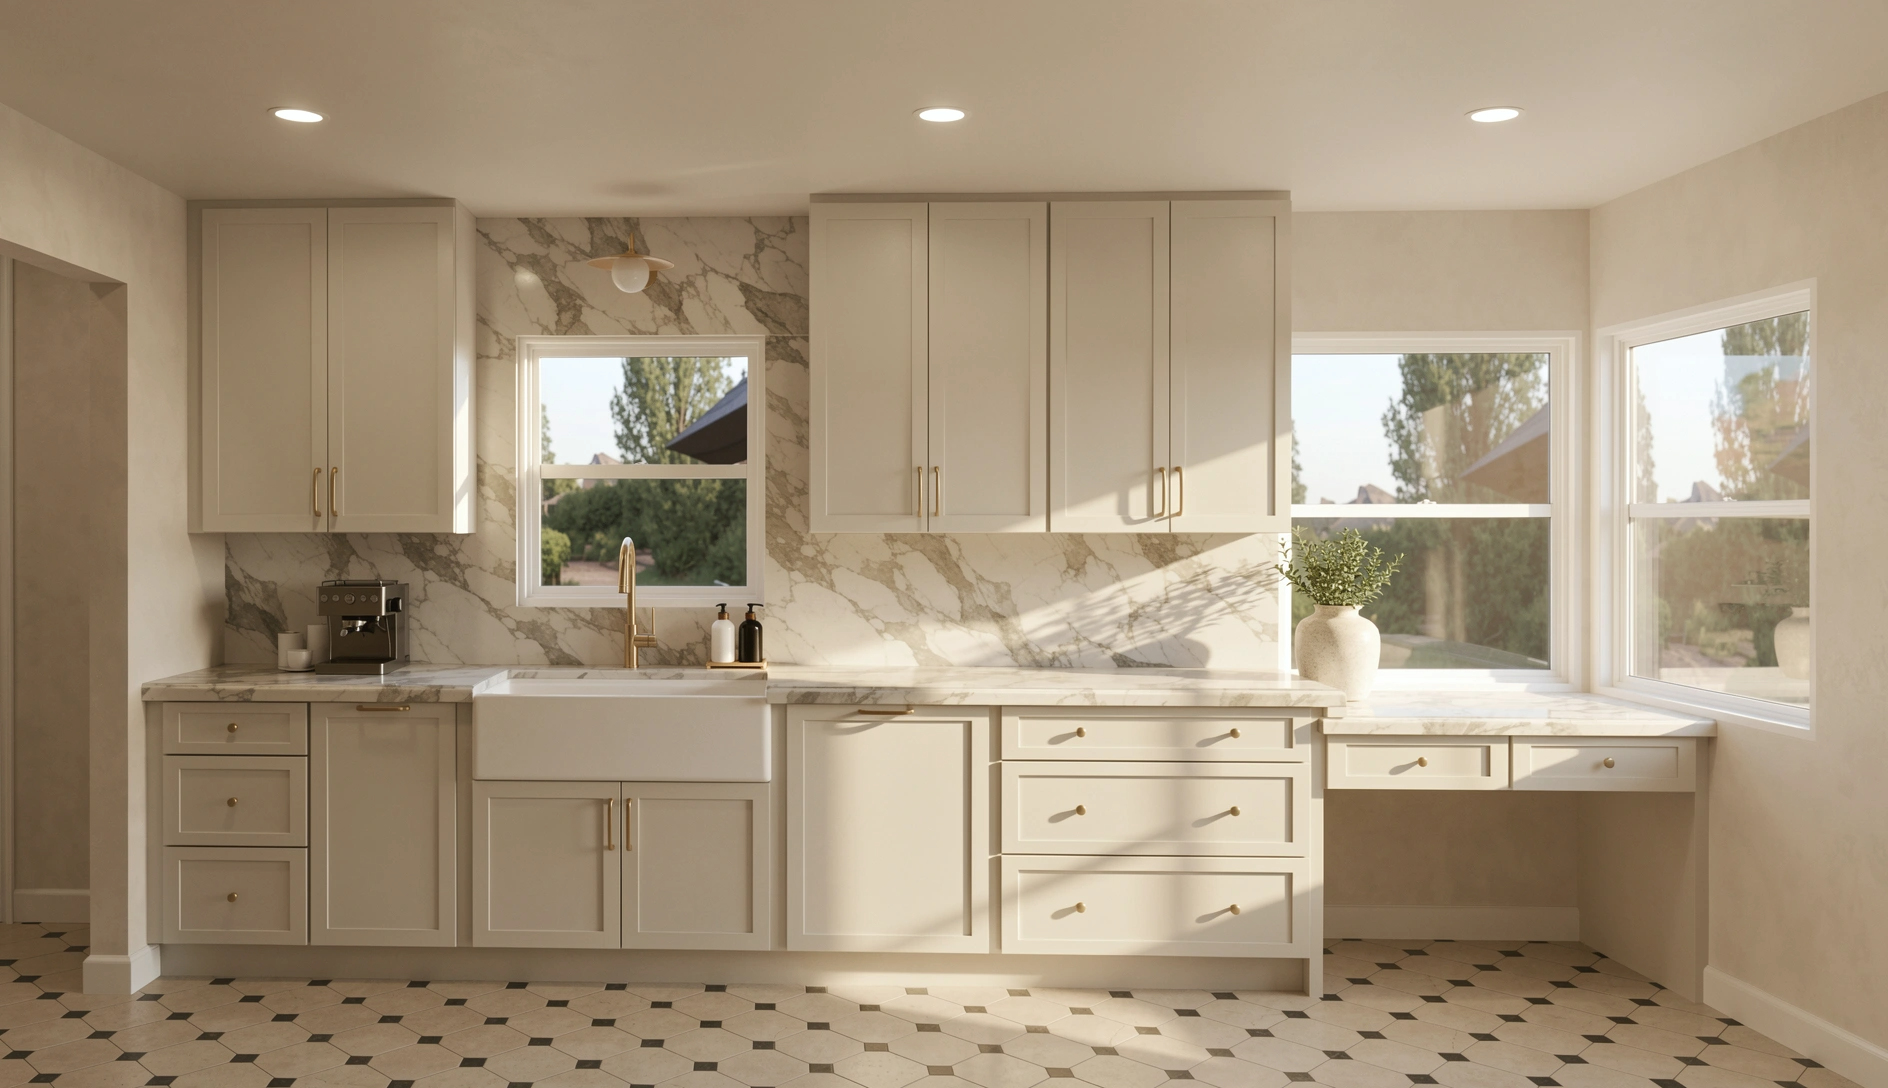
Kitchen design visualization
3D renderings
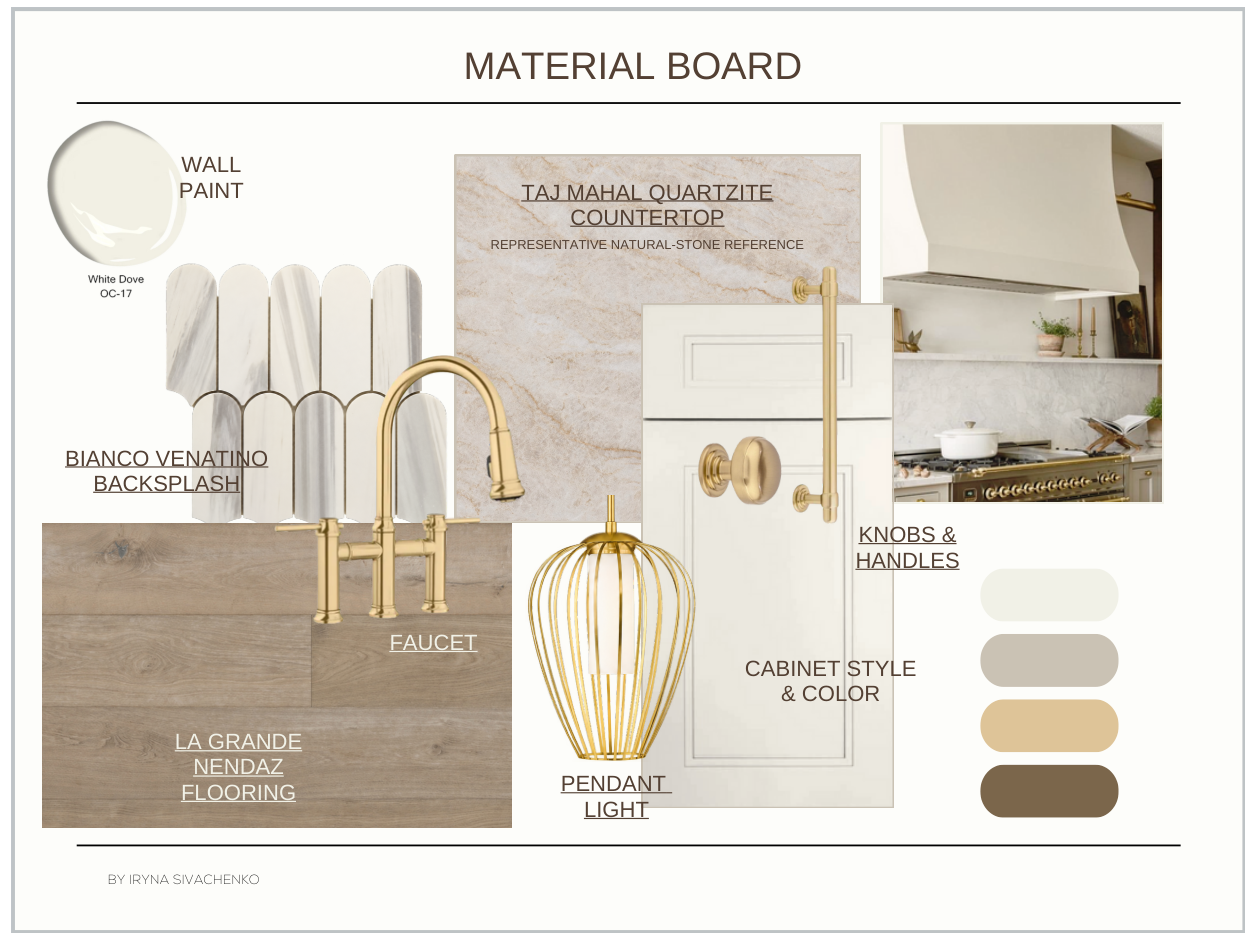
Kitchen material selections
Material boards

FOR PROFESSIONALS

Part of
your process.

Design and 2020 Design support for contractors and cabinet companies, shaped around your project and your client presentation.

Discuss a partnership
Scope & project details

The proposal defines the agreed services and revision rounds. Additional rooms, major redesigns and changes to the brief are scoped separately.

Materials, delivery, taxes, construction and installation are separate. Optional ordering and delivery assistance applies only when agreed as part of Full-Service Design.

All drawings require final field verification by the installer and are not permit or engineering documents.